
Leave a Message

By providing your contact information to Jeff Underdahl, your personal information will be processed in accordance with Jeff Underdahl's Privacy Policy. By checking the box(es) below, you expressly consent to receive marketing or promotional real estate communication from Jeff Underdahl in the manner selected by you. For SMS text messages, message frequency varies. Message and data rates may apply. Consent is not a condition of purchase of any goods or services. You may opt out of receiving further communications from Jeff Underdahl at any time. To opt out of receiving SMS text messages, reply STOP to unsubscribe. SMS text messaging is subject to our Terms of Use.

Thank you for your message. I will be in touch with you shortly.

1829 Elevado Road
1829 Elevado Road
1829 Elevado Road
1829 Elevado Road
1829 Elevado Road
1829 Elevado Road
1829 Elevado Road
1829 Elevado Road
1829 Elevado Road
1829 Elevado Road
1829 Elevado Road
1829 Elevado Road
1829 Elevado Road
1829 Elevado Road
1829 Elevado Road
1829 Elevado Road
1829 Elevado Road
1829 Elevado Road
1829 Elevado Road
1829 Elevado Road
1829 Elevado Road
1829 Elevado Road
1829 Elevado Road
1829 Elevado Road
1829 Elevado Road
1829 Elevado Road
1829 Elevado Road
1829 Elevado Road
1829 Elevado Road
1829 Elevado Road
1829 Elevado Road
1829 Elevado Road
1829 Elevado Road
1829 Elevado Road
1829 Elevado Road
1829 Elevado Road
1829 Elevado Road
1829 Elevado Road
1829 Elevado Road
1829 Elevado Road
1829 Elevado Road
1829 Elevado Road
1829 Elevado Road
1829 Elevado Road
1829 Elevado Road
1829 Elevado Road
1829 Elevado Road
1829 Elevado Road
1829 Elevado Road
1829 Elevado Road
1829 Elevado Road
1829 Elevado Road
1829 Elevado Road
1829 Elevado Road
1829 Elevado Road
1829 Elevado Road
1829 Elevado Road
1829 Elevado Road
VIEW PHOTOS
Listed by Jeff Underdahl CA DRE# 01077484 with eXp Realty of Southern CA 760-271-8772
$1,649,000

1829 Elevado Road

4 Beds 4 Baths 3,730 Sq.Ft. 1.65 Acres

Description

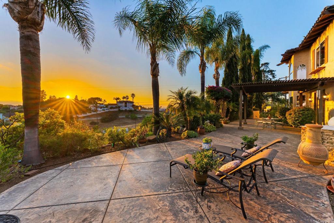
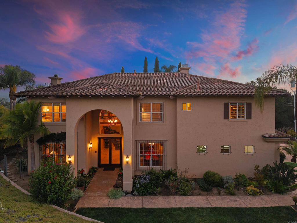
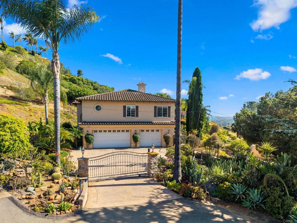
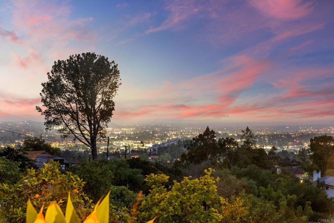
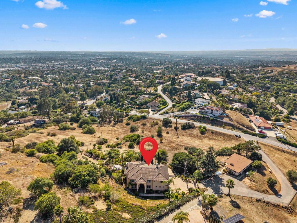
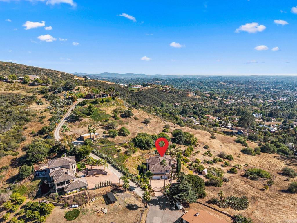
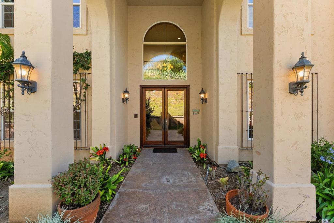
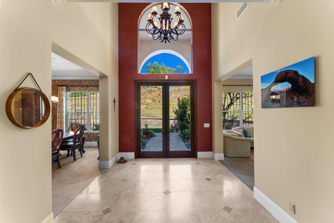
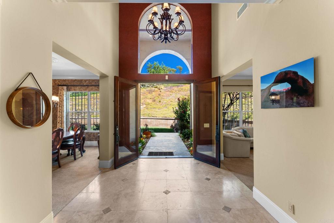
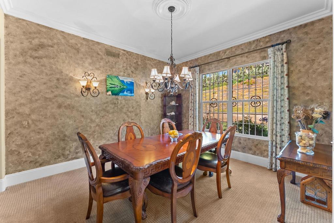
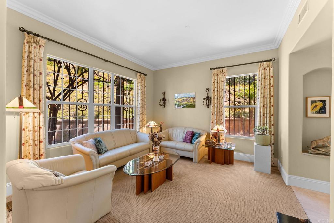
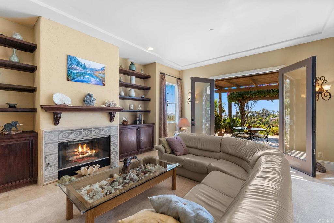
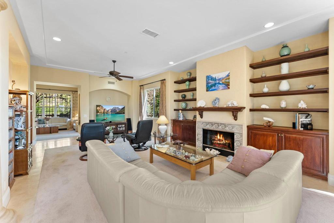
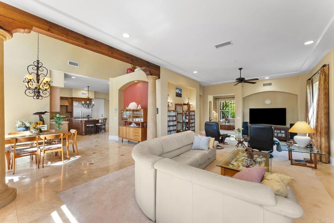
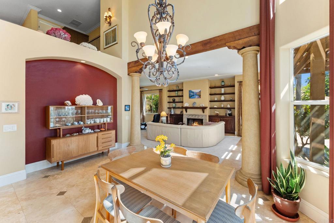
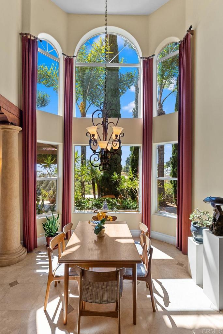
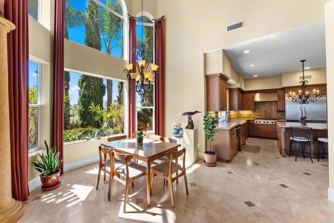
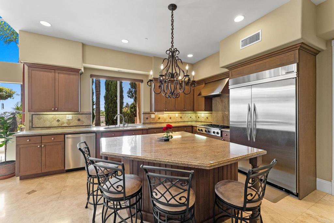
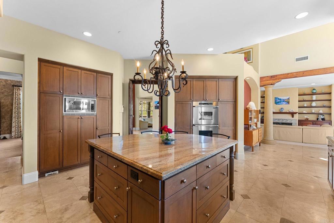
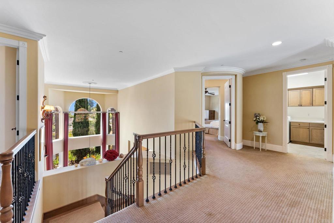
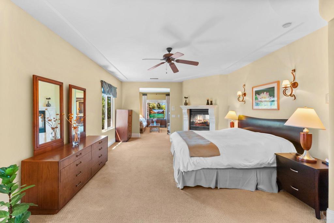
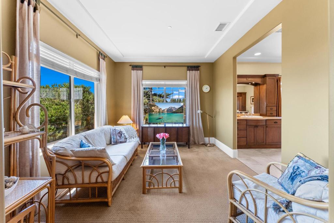
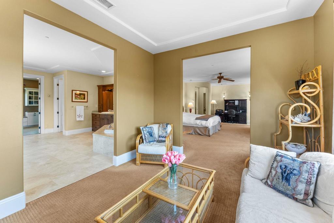
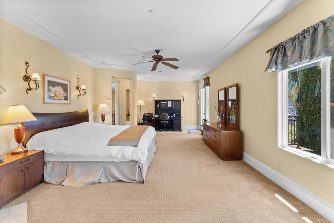
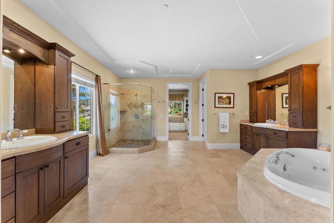
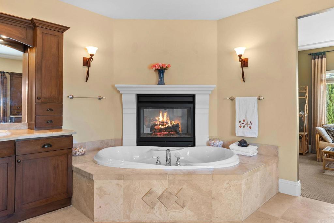
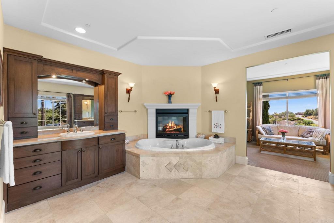
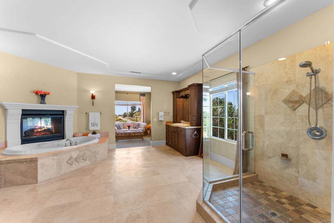
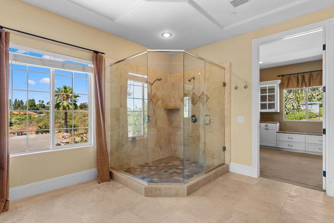
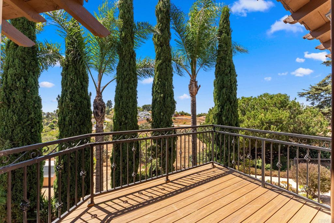
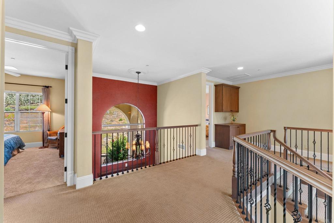
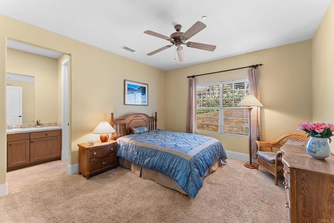
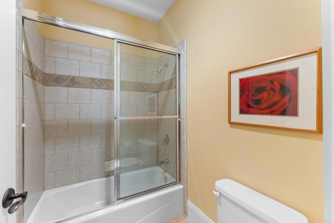
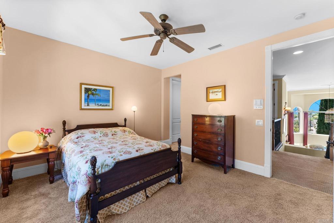
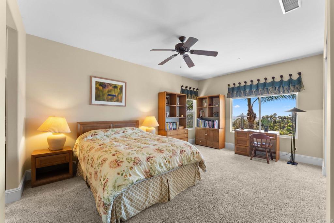
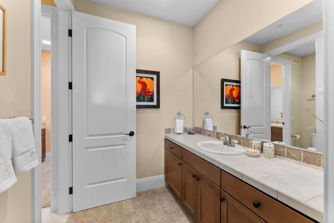
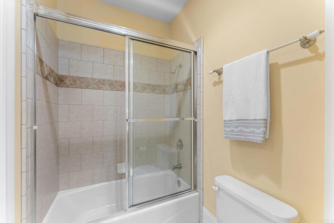
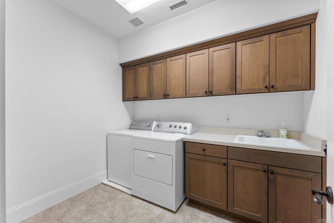
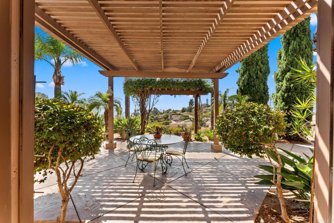
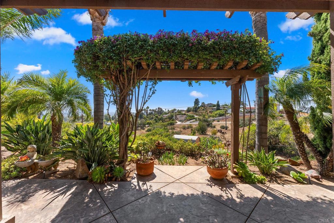
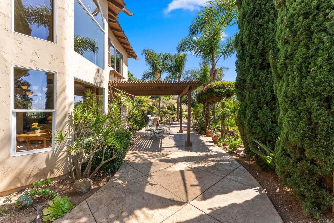
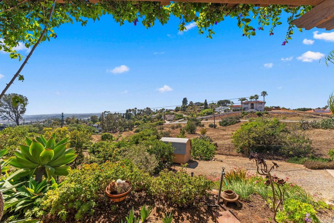
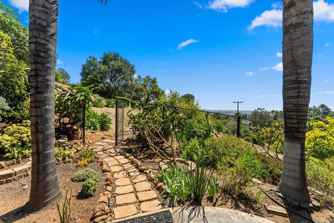
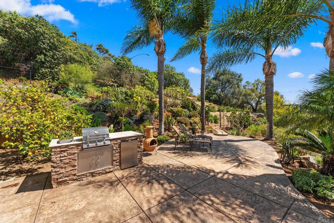
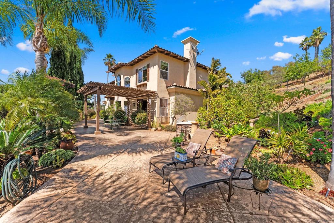
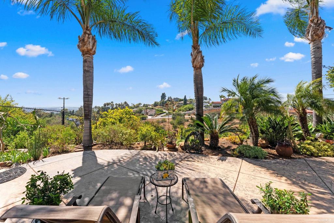
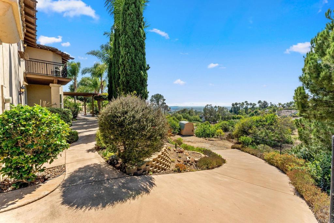
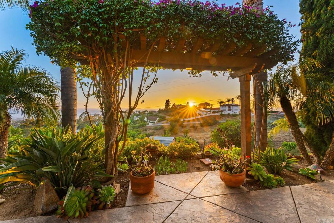
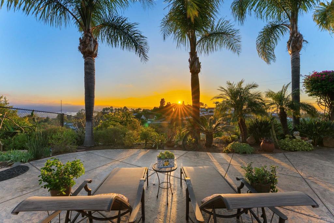
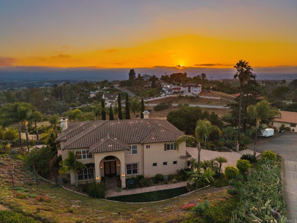
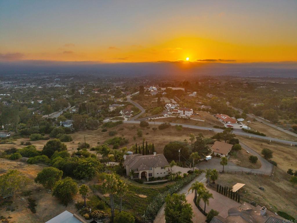
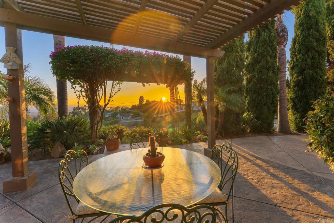
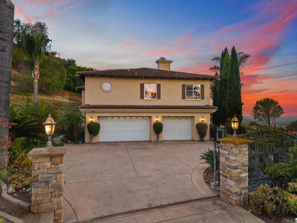
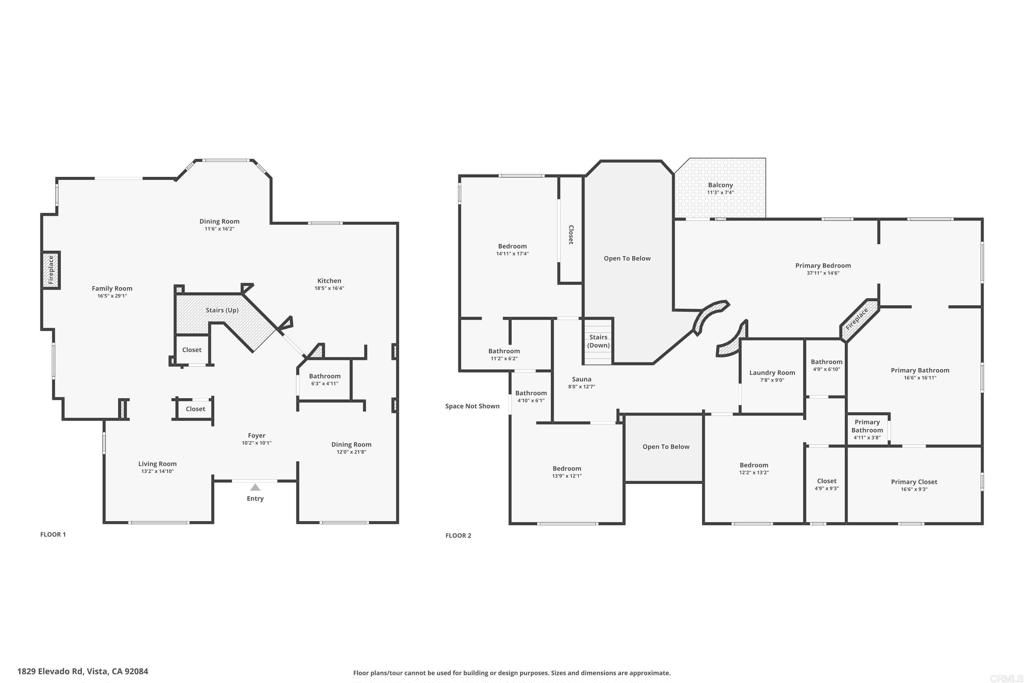
This gated Elevado Hills estate delivers jaw-dropping panoramic sunset views, twinkling city lights at night, and glimpses of the ocean beyond--all from the privacy of your own fenced, landscaped hilltop. Step through the double doors into soaring, vaulted ceilings and an open, light-filled layout built for both grand entertaining and quiet everyday living. The expansive living areas feature 10' ceilings, a fireplace, stone pillars, and wood finishes reminiscent of the Old World, Tuscan architecture that runs throughout the home. French doors lead out to a patio with a built-in barbecue, perfect for an outdoor, golden-hour gathering. Past a set of antique reclaimed wood doors, you'll find a home chef's dream kitchen equipped with luxury Dacor appliances. Your family can gather around the large island in the kitchen or sit in the adjacent dining room for a more formal meal. Upstairs, the primary suite is its own retreat: a tray ceiling, dual-sided fireplace, soaking tub, and a private balcony framed by ocean views. Three additional bedrooms--including an ensuite and a Jack-and-Jill layout--plus a dedicated laundry room round out the second floor. Outside, the property abounds with mature fruit trees and lush landscaping, with space for a pool, RV, or boat. Located close to Downtown Vista, the Moonlight Amphitheatre, Cal-a-Vie, and the coast. No HOA, no Mello-Roos, Section 1 termite clearance already in hand, and a recent inspection completed. This is a turnkey estate ready for its next chapter.

Share Property

Location

1829 Elevado Road, Vista, CA 92084

Status

For Sale
Jeff Underdahl

Jeff Underdahl

TITLE

Broker Associate

LICENSE

01077484

Property Amenities

Interior
Laundry room Washer Hookup, Electric Dryer Hookup, Gas Dryer Hookup, Inside, Laundry Room, See Remarks, Upper Level
Fireplace Bath, Family Room, Primary Bedroom, Multi-Sided, See Remarks
Appliances 6 Burner Stove, Convection Oven, Dishwasher, Electric Oven, Disposal, Microwave, Range Hood
Total Bedrooms: 4
Half Bathrooms: 1
Full Bathrooms: 3
Other Interior Features Breakfast Bar, Ceiling Fan(s), Central Vacuum, Separate/Formal Dining Room, Eat-in Kitchen, High Ceilings, See Remarks, Two Story Ceilings, Primary Suite
Area & Lot
Lot Area 1.65 Acres
Living area 3,730 Sq.Ft.
MLS® ID NDP2604606
Year Built 2003
School District Vista Unified
View Description City Lights,Hills,Neighborhood,Panoramic,Valley
Type Residential
Status For Sale
Exterior
Stories 2
Pool None
Air conditioning Central Air
Heat type Forced Air, Fireplace(s)
Garage Space 3.0
Other Exterior Features Balcony
Parking Boat, Direct Access, Driveway, Garage, Gated, Private, RV Potential, RV Access/Parking, See Remarks
Lot Features 0-1 Unit/Acre, Back Yard, Front Yard, Lot Over 40000 Sqft, Landscaped, Yard
Finance
Sales Price $1,649,000
1829 Elevado Road
1829 Elevado Road
1829 Elevado Road
"Hidden behind private gates at the end of a long, winding drive lies one of Vista's most breathtaking private retreats."

— Jeff Underdahl

360 Virtual Tour

Take a tour of this property
image

Schedule a Showing

I would love to show you my beautiful property. Please select your preferred date and time below. I will be in touch shortly to confirm your appointment.

Schedule a Showing

I would love to show you my beautiful property. Please select your preferred date and time below. I will be in touch shortly to confirm your appointment.

Thank you for your interest in 1829 Elevado Road, Vista, CA 92084. We are reviewing your request and will be in touch shortly!

Mortgage Calculator

Estimate your monthly mortgage payment, including the principal and interest, property taxes, and HOA. Adjust the values to generate a more accurate rate.

All estimates are provided for informational purposes only. Actual amounts may vary.
$0,000 Your Payment 20 15 65
$0,000 Your Payment

Work With Jeff

Get assistance in determining current property value, crafting a competitive offer, writing and negotiating a contract, and much more. Contact me today.