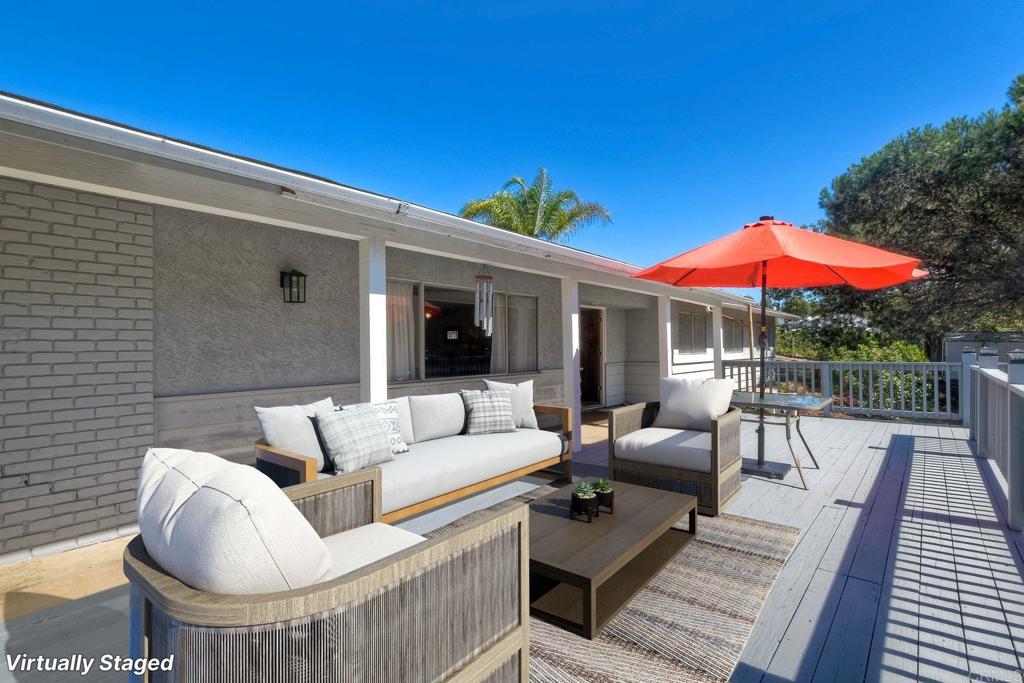
Virtually staged deck with cushioned lounge seating and a bright red umbrella beside the home.
Bought with Esmeralda Salinas with PAK Home Realty and Listed by Jeff Underdahl CA DRE# 01077484 with eXp Realty of Southern CA 760-271-8772
$1,125,000

554 Taylor Street

4 Beds 3 Baths 2,470 Sq.Ft. 2.43 Acres

Description

Welcome to your private 2.43-acre equestrian Propertunity in the weather capital of the world, Vista, California--just a short drive to the beach with horse trails nearby, a year-round creek running through your land, & endless options to transform the existing property into your country oasis by adding chickens, goats, horses, RV parking, a pool, & more! The 4-bed, 2-bath 1880 sq. ft. main home features an updated open-concept kitchen & dining area with potential to open up to the living room, which boasts a beautiful brick-surround wood-burning fireplace, a den area ideal for use as an office or hobby room, & a spacious deck overlooking your land & kept private by the creek-fed treeline hiding your oasis from Taylor Street. Also on the property is an approximately 590 sq. ft. space with a nice bathroom & its own BBQ patio permitted as a workshop, but fit for much more! Room for everyone & all your toys, including your boat, RV, horse trailer, ATVs, work trucks & more--plenty of room to keep it all at home on nearly 2.5 expansive acres with mature trees & landscape! Existing horse improvements include corrals with rain shelters & a wash rack with lots of potential to add your own small barn, additional shelters, & maybe even a fenced area for training. 26 solar panels keep your energy costs low! No HOA & no Mello Roos mean the sky is the limit for what you can dream up with this incredible Propertunity in one of North County's most peaceful communities.

Share Property

Location

554 Taylor Street, Vista, CA 92084

Status

Sold

Date Sold

December 15, 2025
Jeff Underdahl smiling with his arms crossed in a patterned white shirt.

Jeff Underdahl

TITLE

Broker Associate

LICENSE

01077484

Property Amenities

Interior
Laundry room In Garage
Fireplace Living Room, Wood Burning
Appliances Range Hood
Total Bedrooms: 4
Full Bathrooms: 3
Other Interior Features Breakfast Bar, Separate/Formal Dining Room, Living Room Deck Attached, See Remarks, Storage, All Bedrooms Down, Bedroom on Main Level, Main Level Primary, Primary Suite
Area & Lot
Lot Area 2.43 Acres
Living area 2,470 Sq.Ft.
MLS® ID NDP2509384
Year Built 1977
School District Vista Unified
View Description Hills,Neighborhood
Type Residential
Status Sold
Date Sold December 15, 2025
Exterior
Stories 1
Pool None
Air conditioning See Remarks
Heat type Forced Air
Garage Space 2.0
Parking Driveway, Garage, Off Street, Private, RV Potential, RV Access/Parking, See Remarks
Lot Features 2-5 Units/Acre, Back Yard, Front Yard, Horse Property, Lot Over 40000 Sqft, Near Park, Yard
Finance
Sales Price $1,125,000
Virtually staged deck with cushioned lounge seating and a bright red umbrella beside the home.

360 Virtual Tour

Take a tour of this property

Work With Jeff

Get assistance in determining current property value, crafting a competitive offer, writing and negotiating a contract, and much more. Contact me today.